OoBoH

Sheddy is a design proposal for a family in Northampton, Pennsylvania, who have begun to outgrow their longtime home. If maintenance is extending a building’s lifespan, then adding space becomes an act of maintenance—one often obstructed by permits and zoning restrictions.

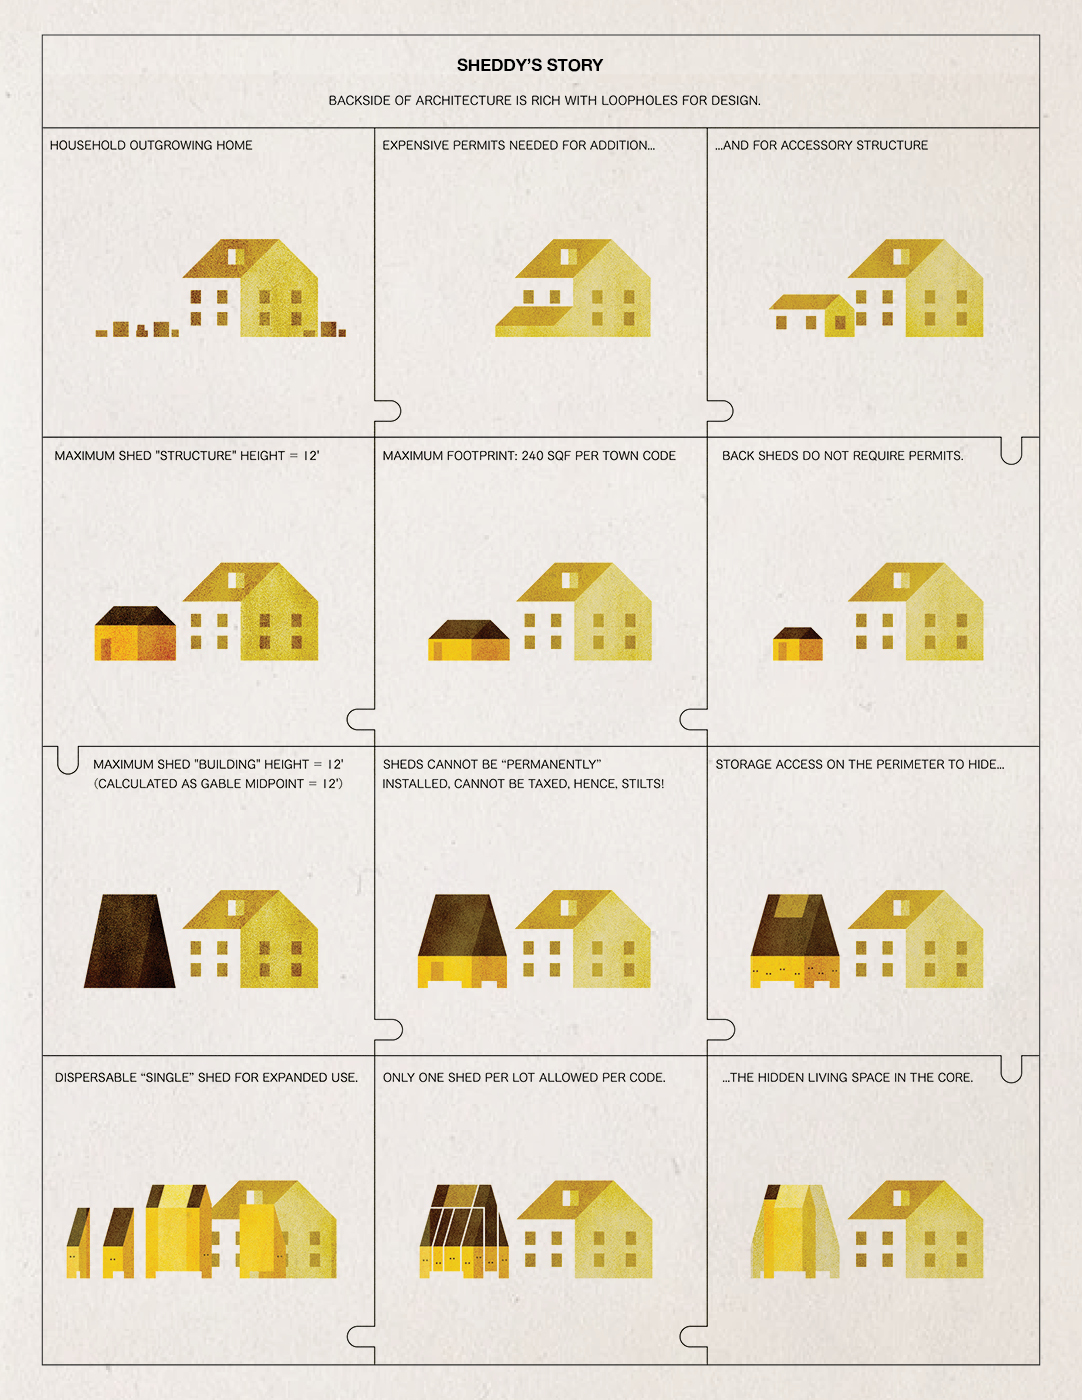
By closely reading local, state, and international codes, Sheddy explores legal loopholes that allow for added floor area without triggering permits or taxes. It leverages the ambiguous status of “sheds,” which: Require no permits, allowing faster, cheaper construction. Are not defined concretely as buildings or structures, enabling flexible height interpretations. Are classified as de minimus, insignificant, and thus not taxed. Have to be located on the “backside of a house.”

Sheddy reframes adaptation as maintenance—quietly extending a home’s life through legal gray zones that arise from the marginalization of maintenance within architecture and legislation.
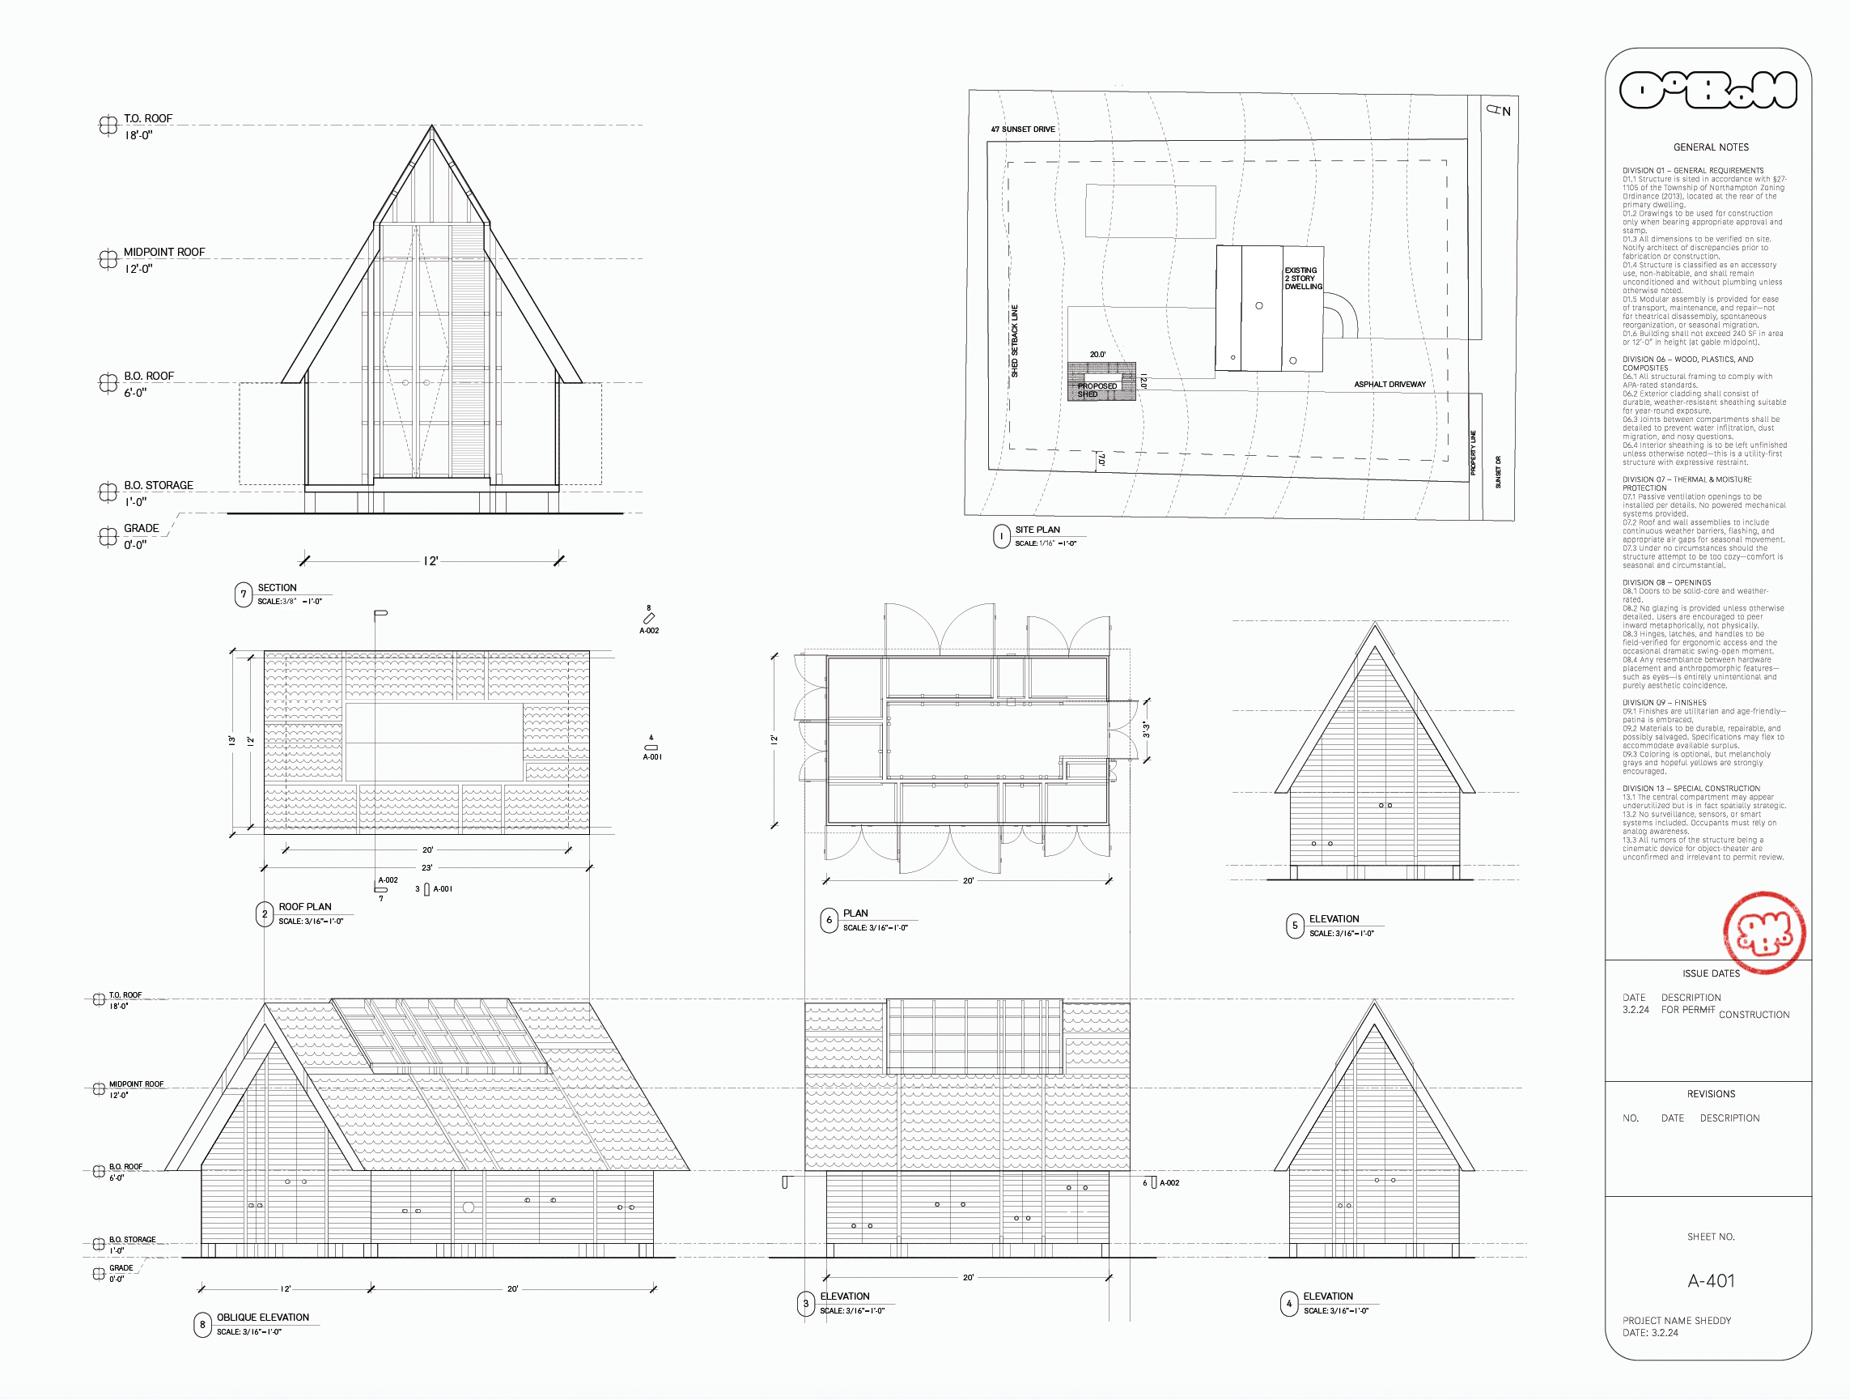
Drawing set submitted to the township. The set uses lineweights strategically, with mis-lineweighted building outline to suggest a solitary envelope.
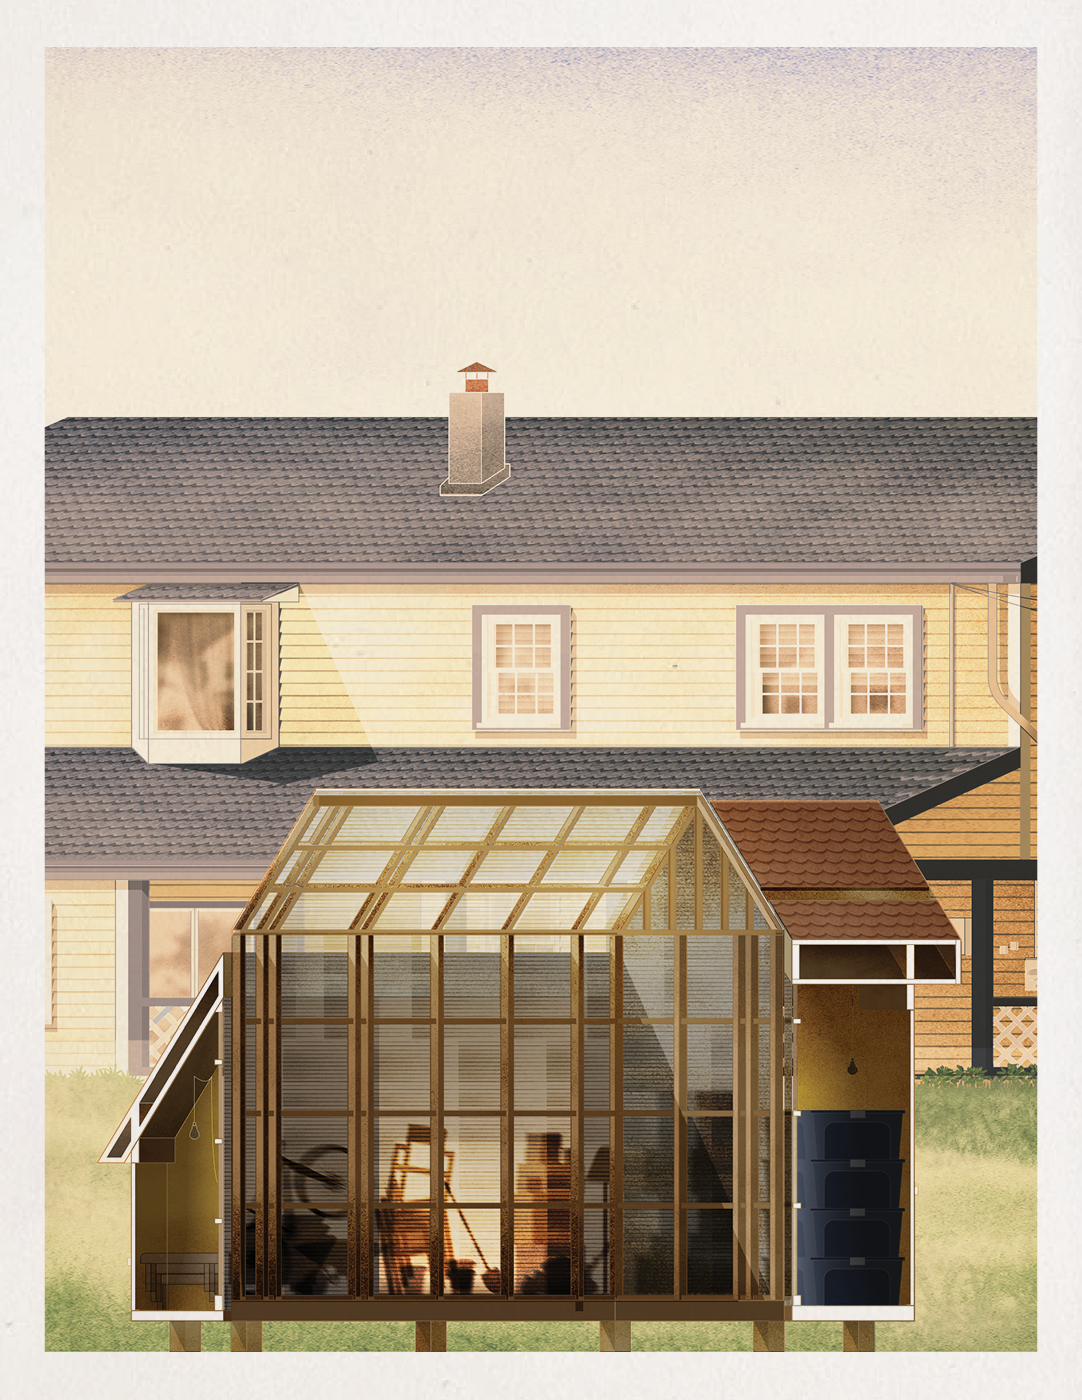
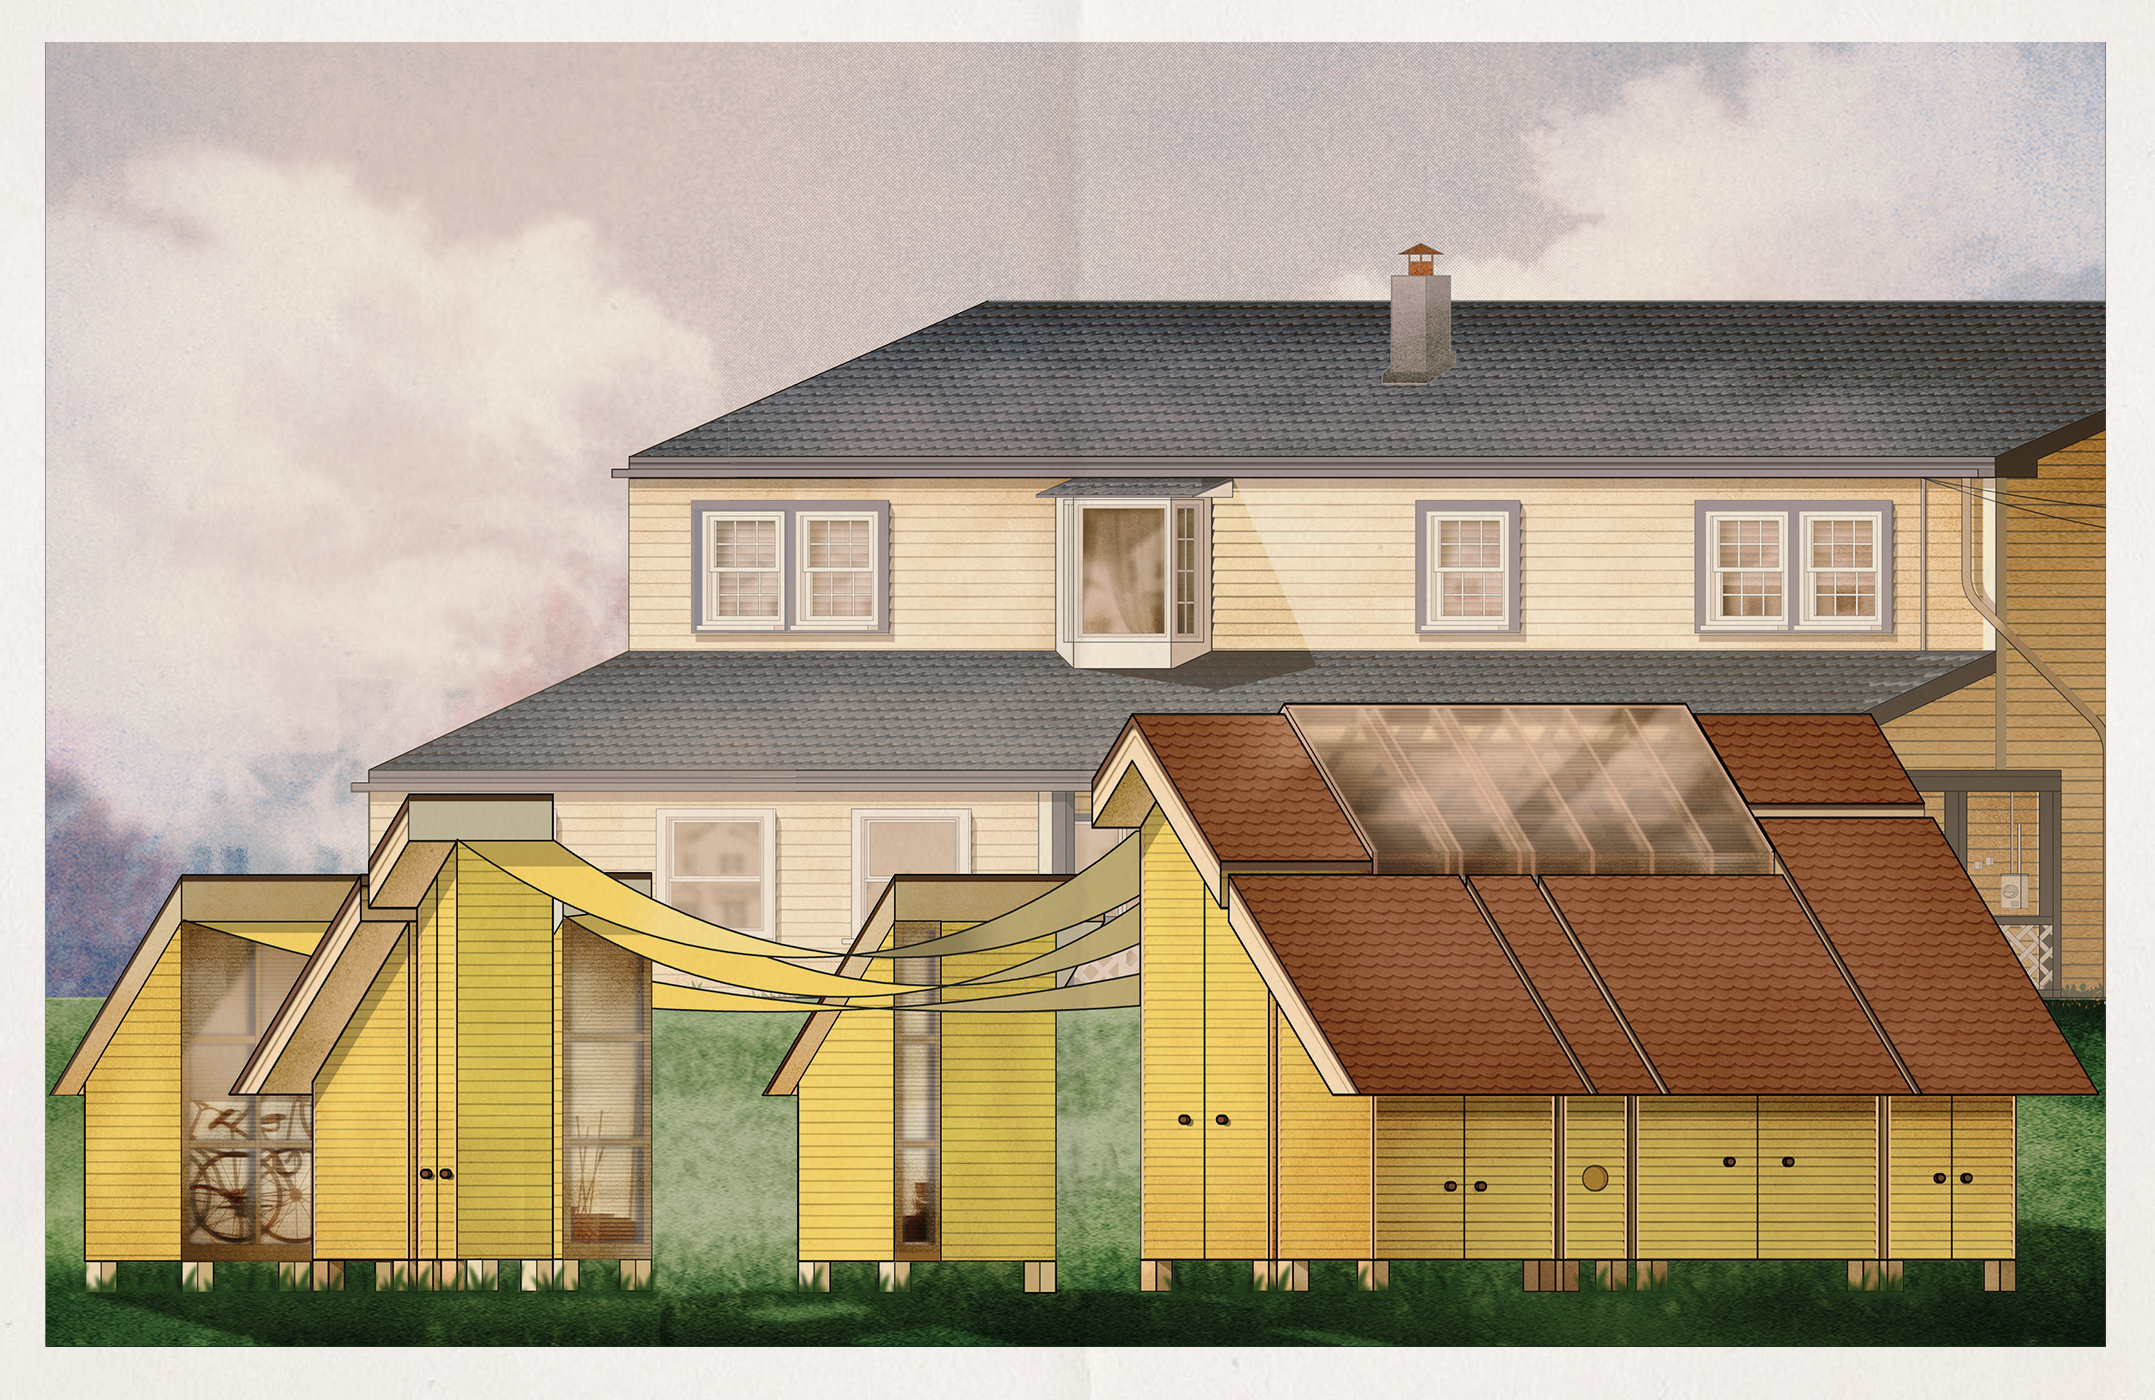
Sheddy's expanded use in the summer as covered landscape. To be collapsed back in case of an inspection.
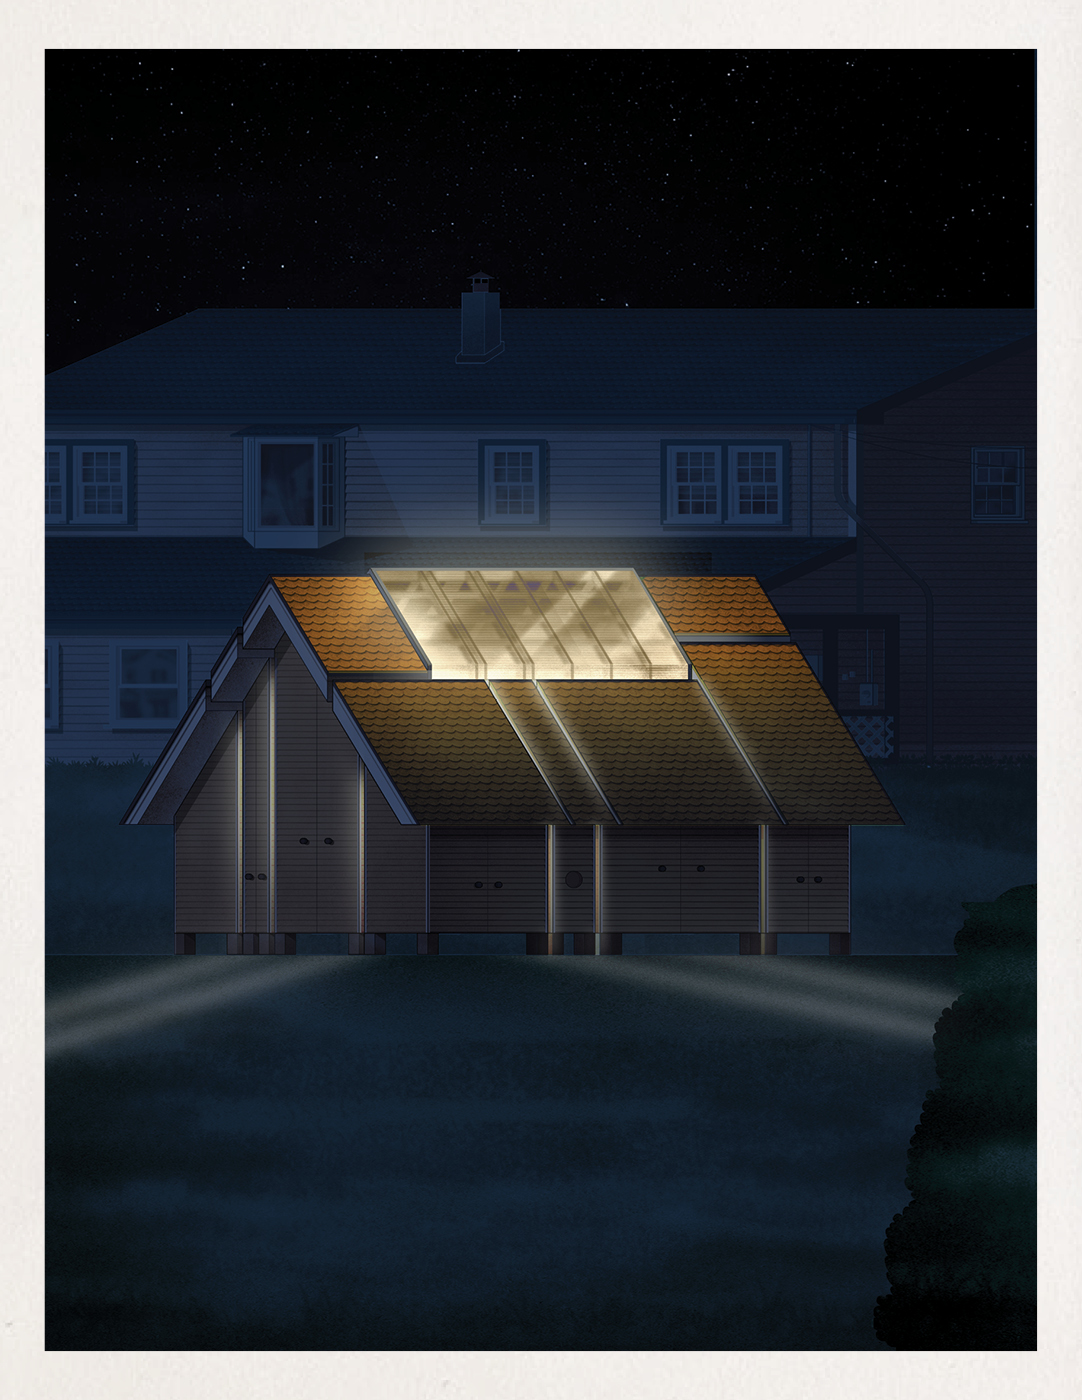
Sheddy suspiciously glows at night, light eminating from the hidden living space at the core.
During the afternoon hours when the doors to the storage modules are opened, sun enters through the polycarbonate lining the core. This is when the walls of the core become a small cinema of stored belongings.
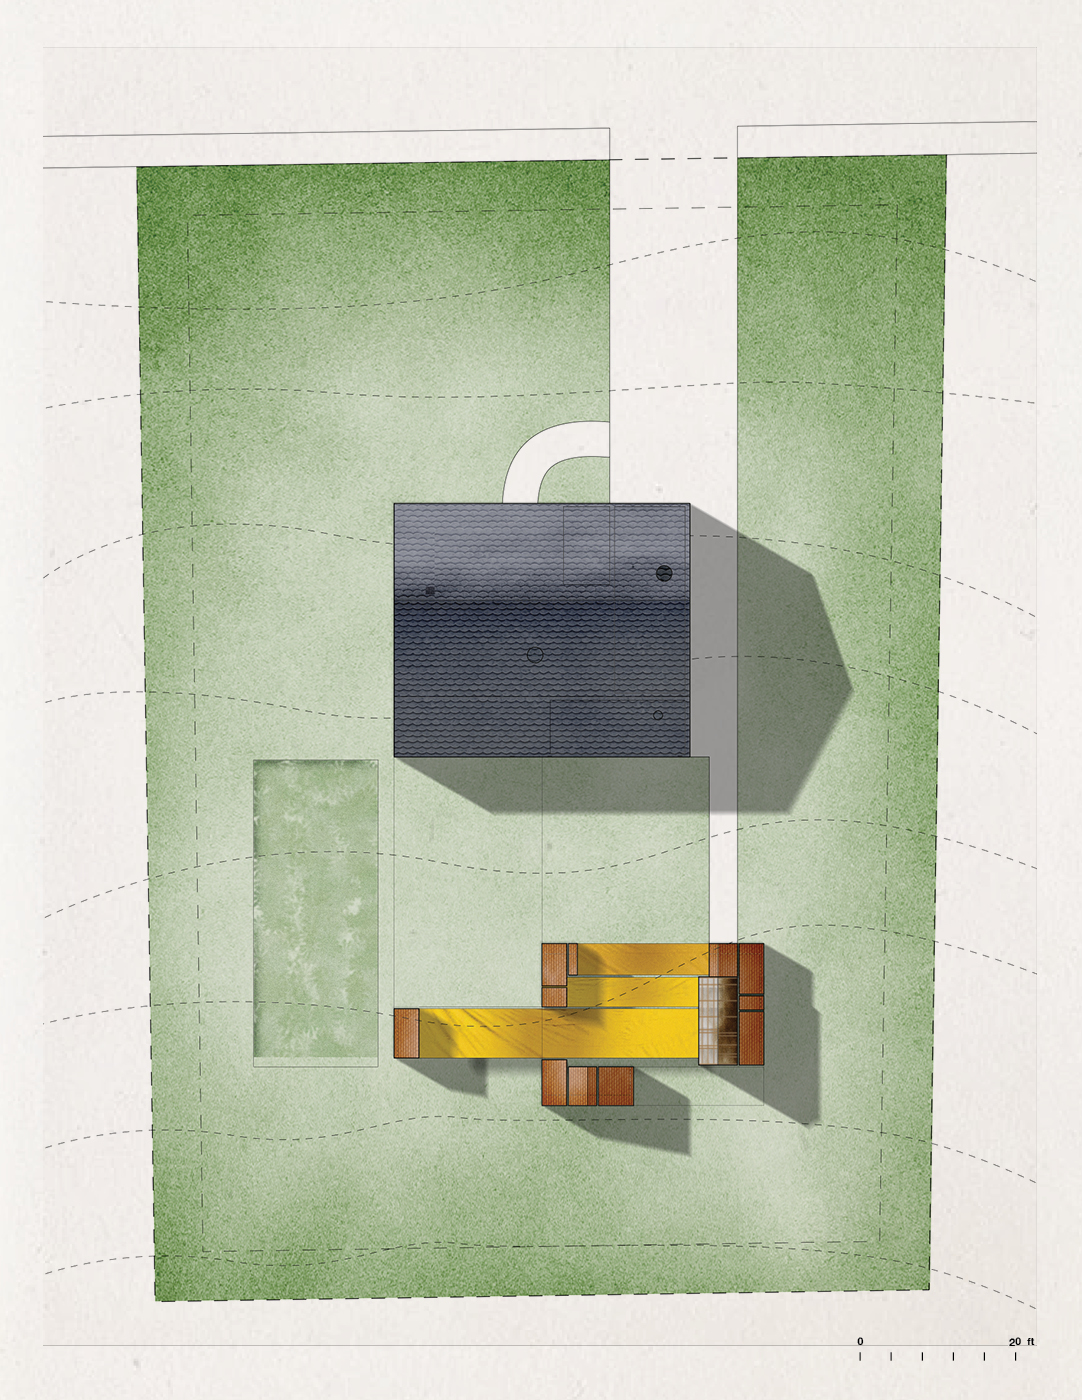
Site Plan depicting expansion of Sheddy in summer months, when the inspector is not around. (1 shed per lot!)
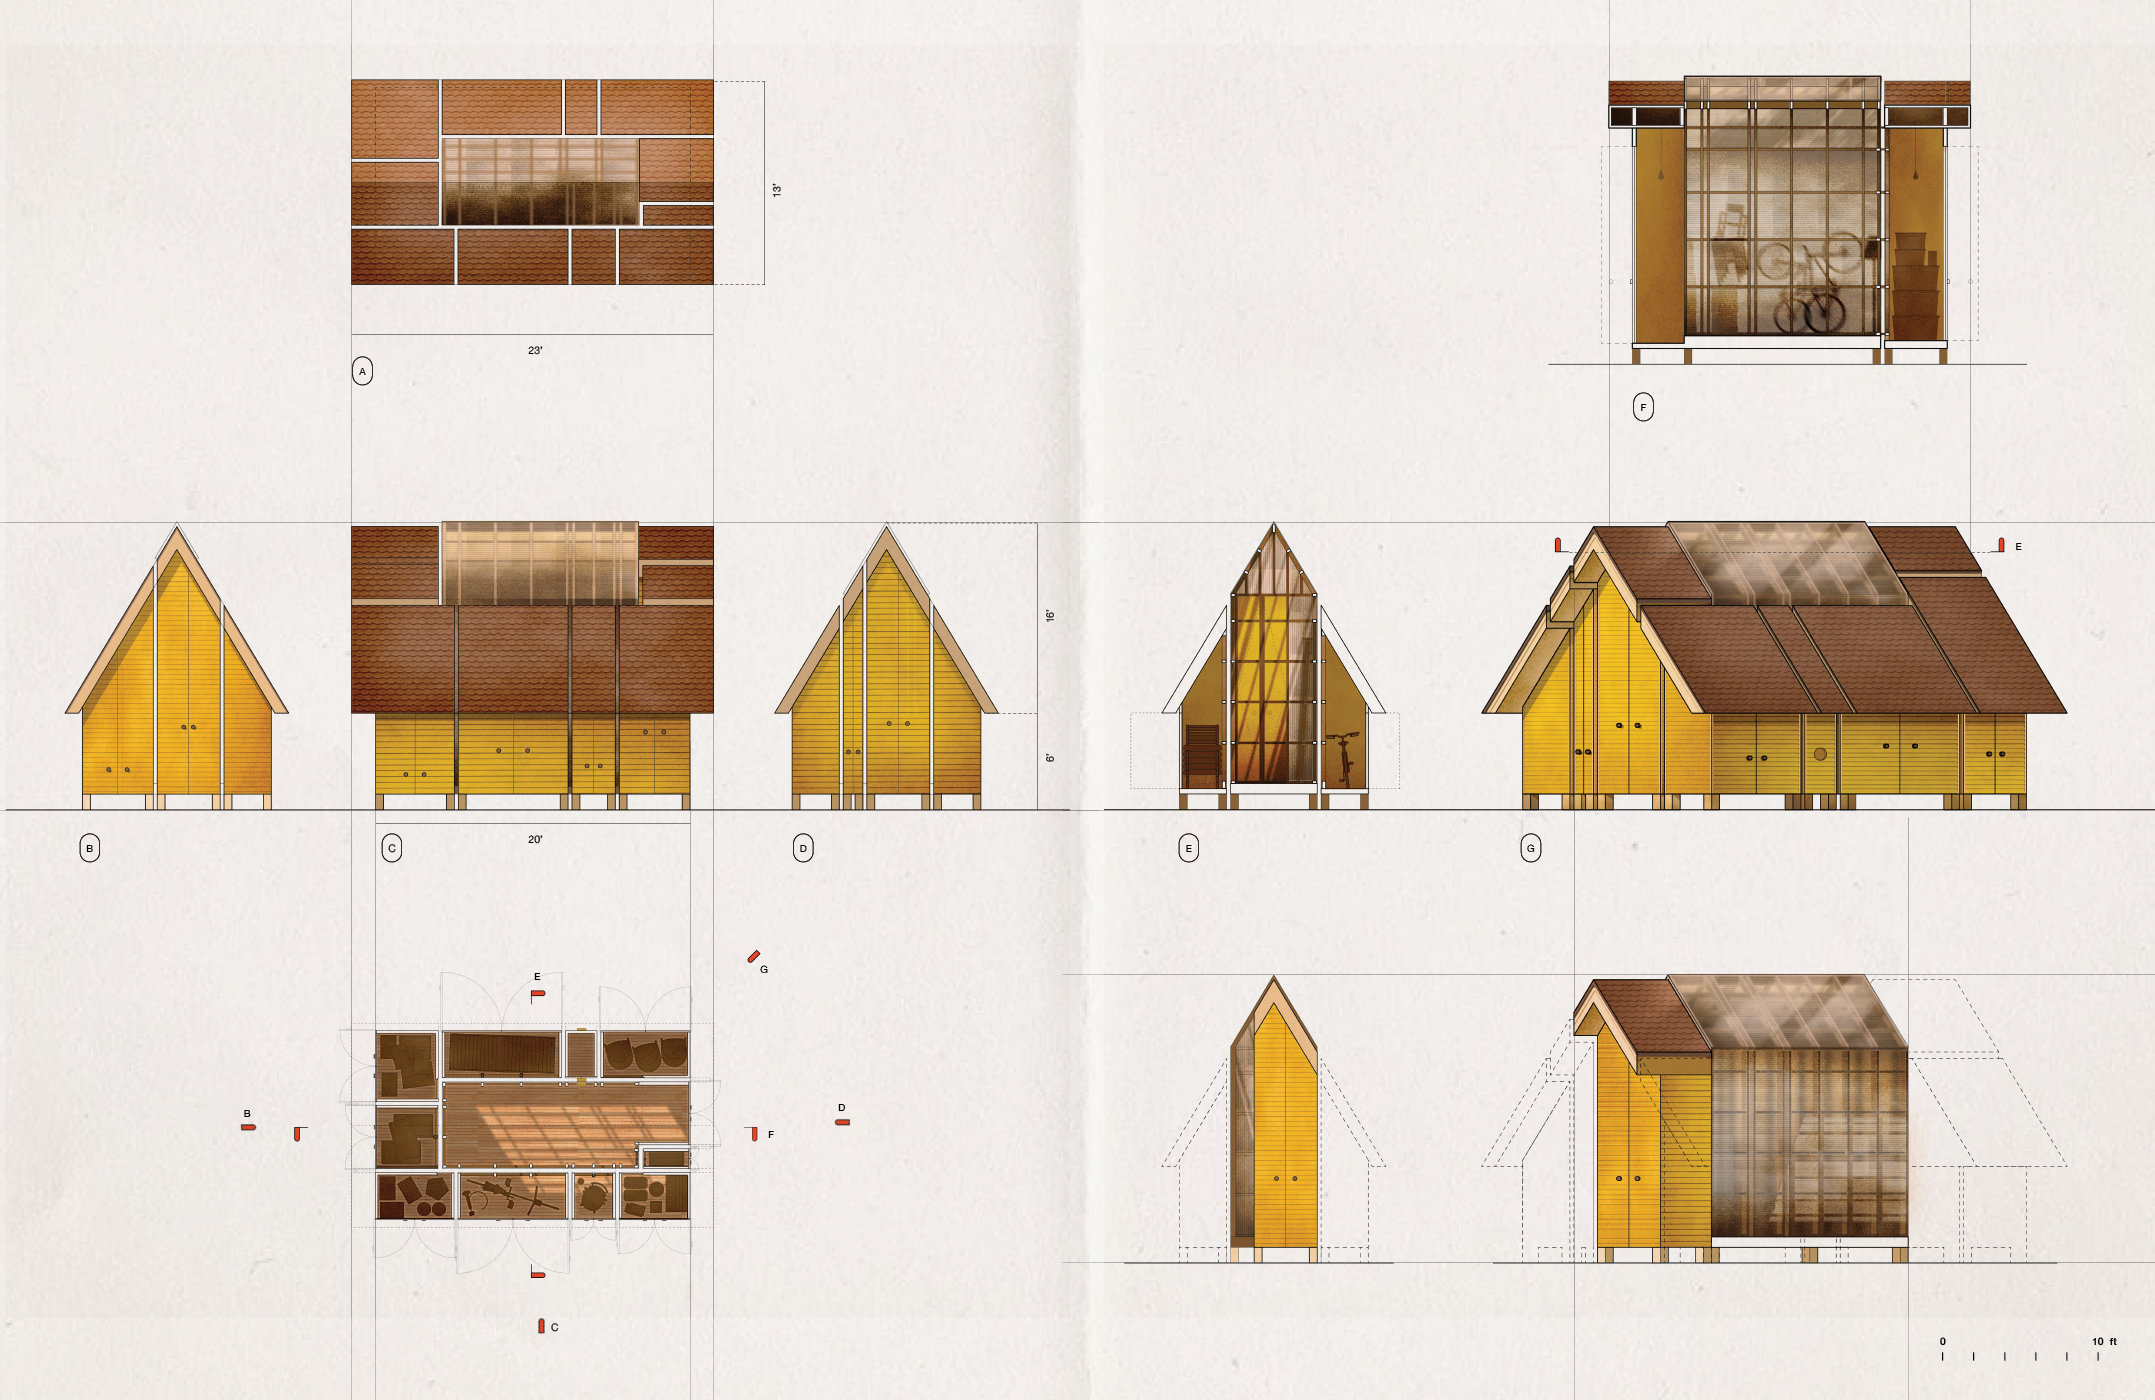
Plans, sections and elevations revealing the hidden living space and its light condition.
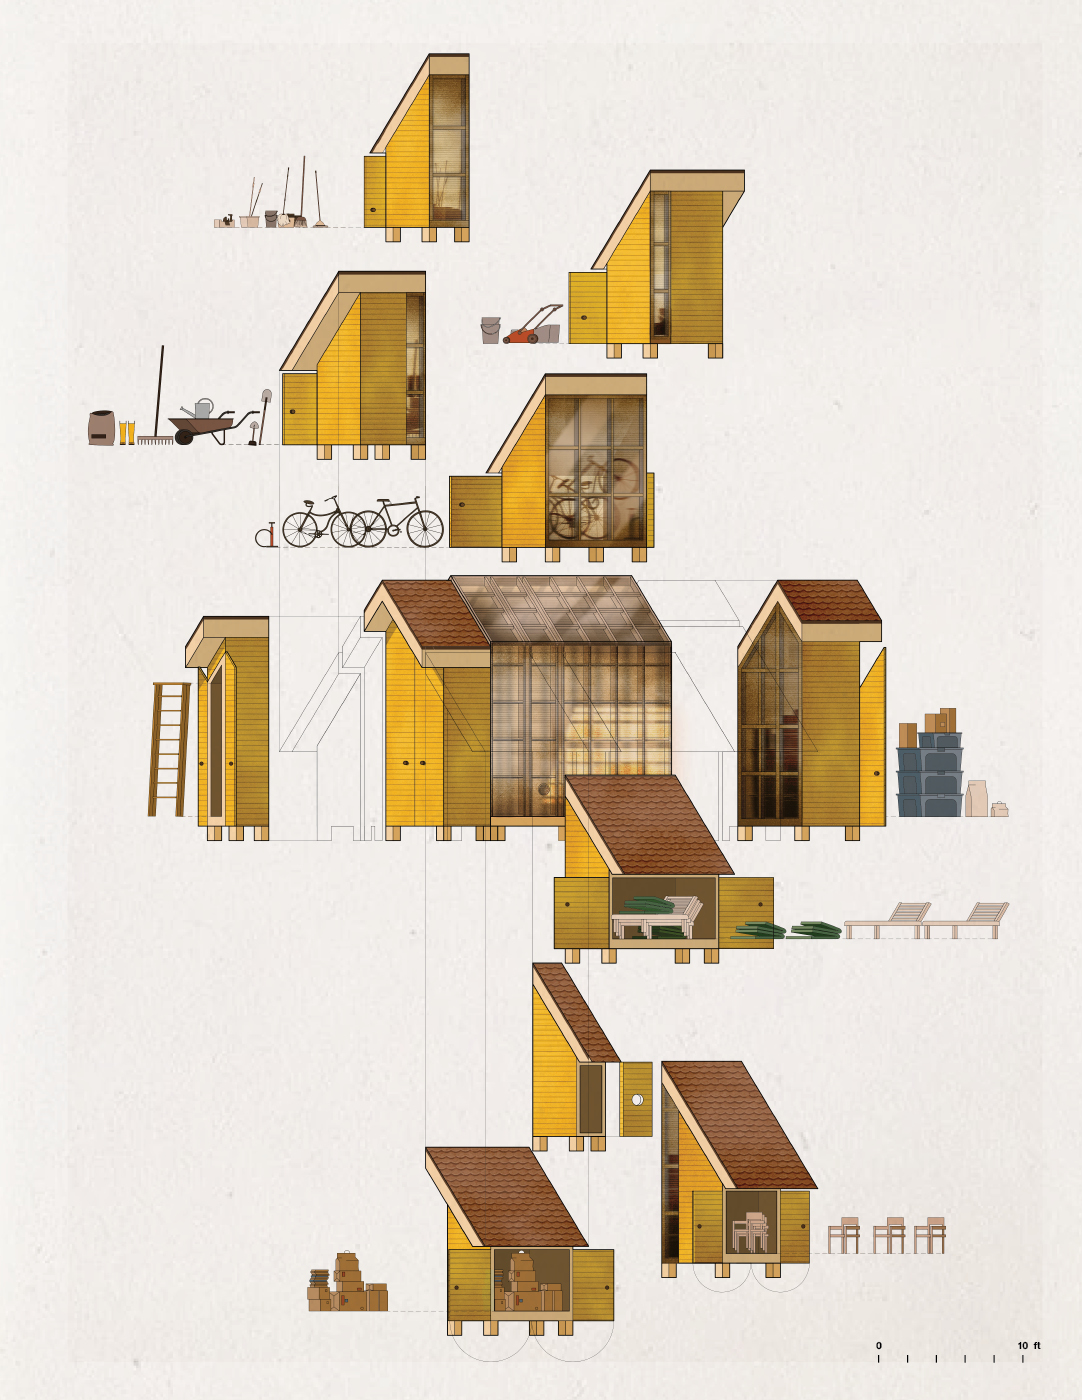
Exploded elevation oblique highlighting the inventory of items to be stored in the maintenance shed based on the client family’s items currently stored in their garage.
Comic strip explaining the design impetus of Sheddy, how the form follows loopholes.
Magnifier ⤴
Clean Up